Quality
Quality and inspection
Every part we ship is measured against your drawing, and the record of it is kept. Our quality system covers the route from enquiry to delivery: contract review, material, process, inspection, and what happens when something goes wrong.
The inspection room
Held at 20 °C, measured to the micron.
Critical features are measured in a temperature-controlled room, away from the shop floor, on equipment calibrated on a schedule traceable to national standards.
| Equipment | Range | Used for |
|---|---|---|
| Bridge-type CMM | 1,000 × 800 × 600 mm | First articles, positional and form tolerances |
| Vision measuring system | 300 × 200 mm | Small parts, profiles and radii |
| Surface roughness tester | Ra, Rz, Rmax | Finish on every specified surface |
| Height gauges and surface tables | Grade 0 granite | Bench inspection and layout |
| Bore, thread and plug gauges | Metric and imperial | In-process and final checks |
| Hardness tester | Rockwell | Checking heat-treated parts on arrival |
How a part is proved
From contract review to certificate.
Contract review
Drawing, revision, specification and special requirements checked before an order is accepted.
Material in
Bought against a 3.1 certificate, identified, and kept traceable to the batch.
First article
New or changed parts measured in full; the report goes to you before the batch is released.
In process
Operators check to a plan at the machine; results are recorded, not remembered.
Final and release
Final inspection after finishing, then a certificate of conformity with the batch.
The inspection room
What we measure with.
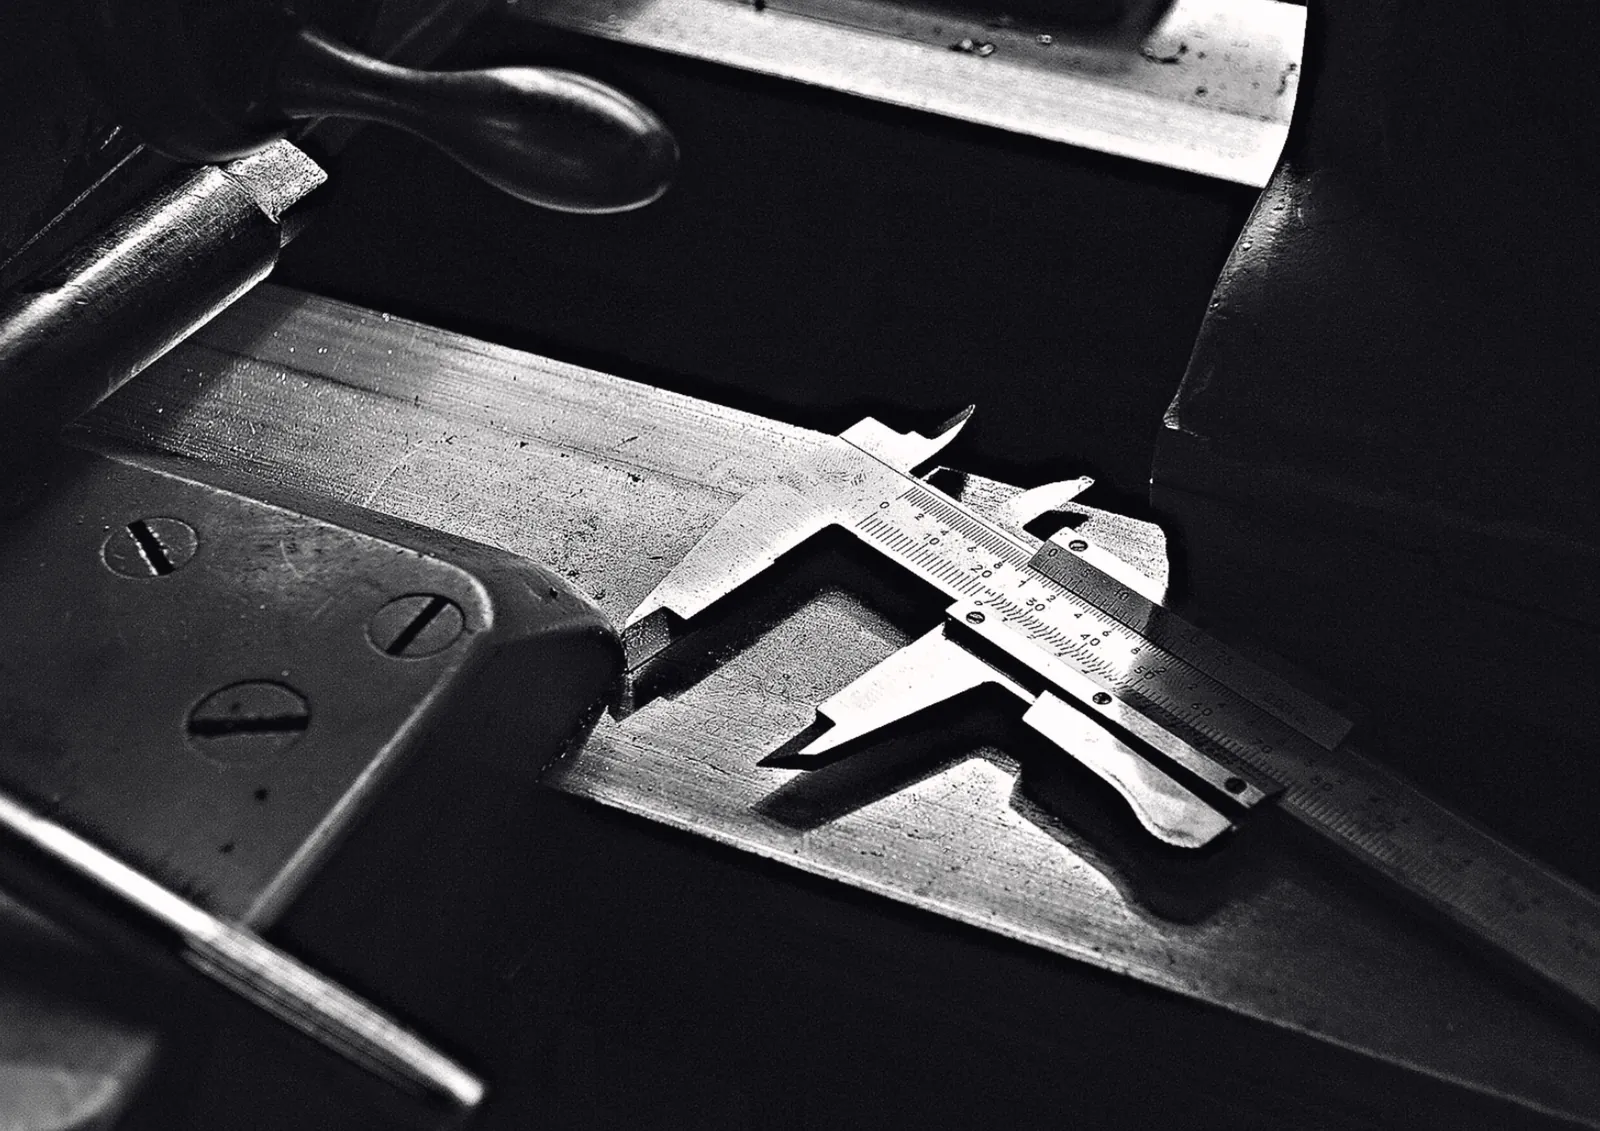
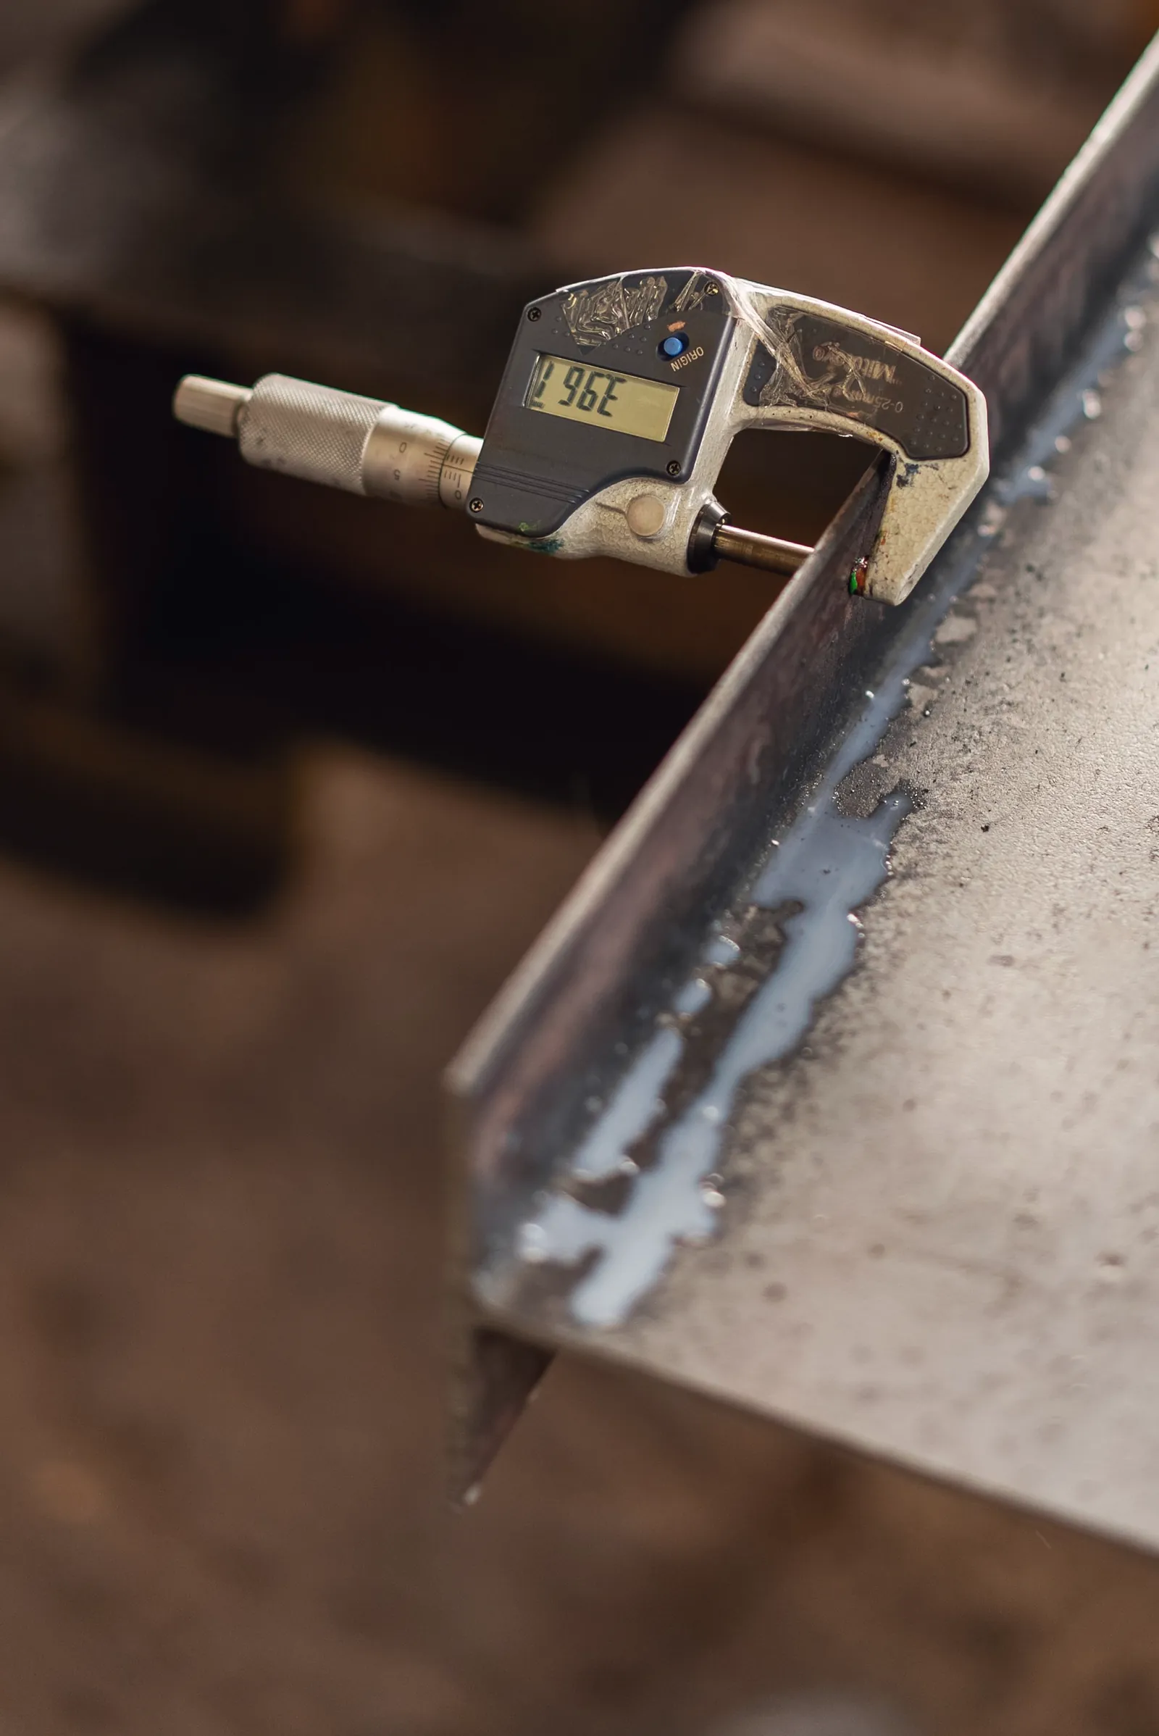
Every gauge in the room is numbered, booked out against the job and calibrated on a schedule, so a measurement on the report can be traced back to the instrument that took it.
Bridge CMM
700 × 1,000 × 600 mm, in a room held at 20 °C ± 1. Programs written from your 3D model.
Surface and form
Roughness to Ra 0.05 µm, roundness on turned diameters, and thread gauges to every common standard.
Height and bore gauges
Digital height gauge on a granite table, bore gauges to 0.001 mm, and slip gauges for setting.
Traceability
Heat numbers kept against the job from bar or plate to box, so any part traces back to its material.
The paperwork
What comes in the box.
Every delivery carries what you need to accept it without chasing us: and if you need it in a particular format, we'll use yours.
- Certificate of conformity, every batch
- First-article inspection report on new parts
- Material and treatment certificates
- Dimensional reports to your sample plan
- Non-conformance reports and corrective actions, shared openly