Capability 01 / Milling
CNC milling, three to five axes
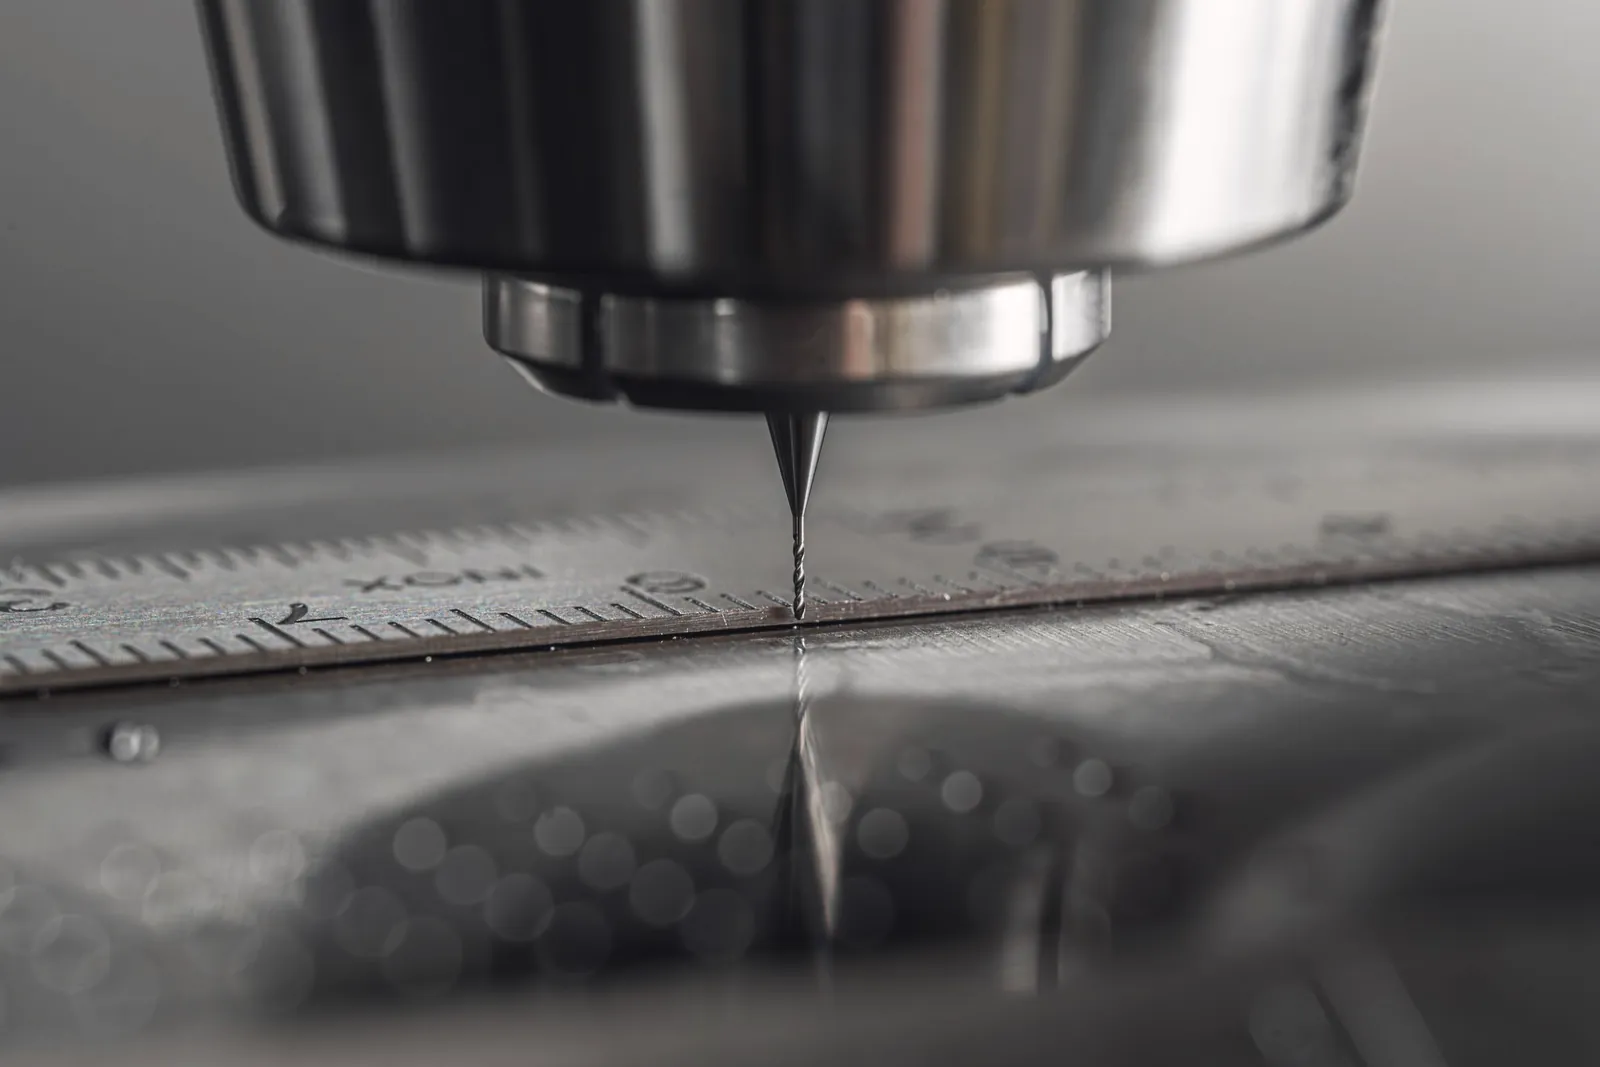
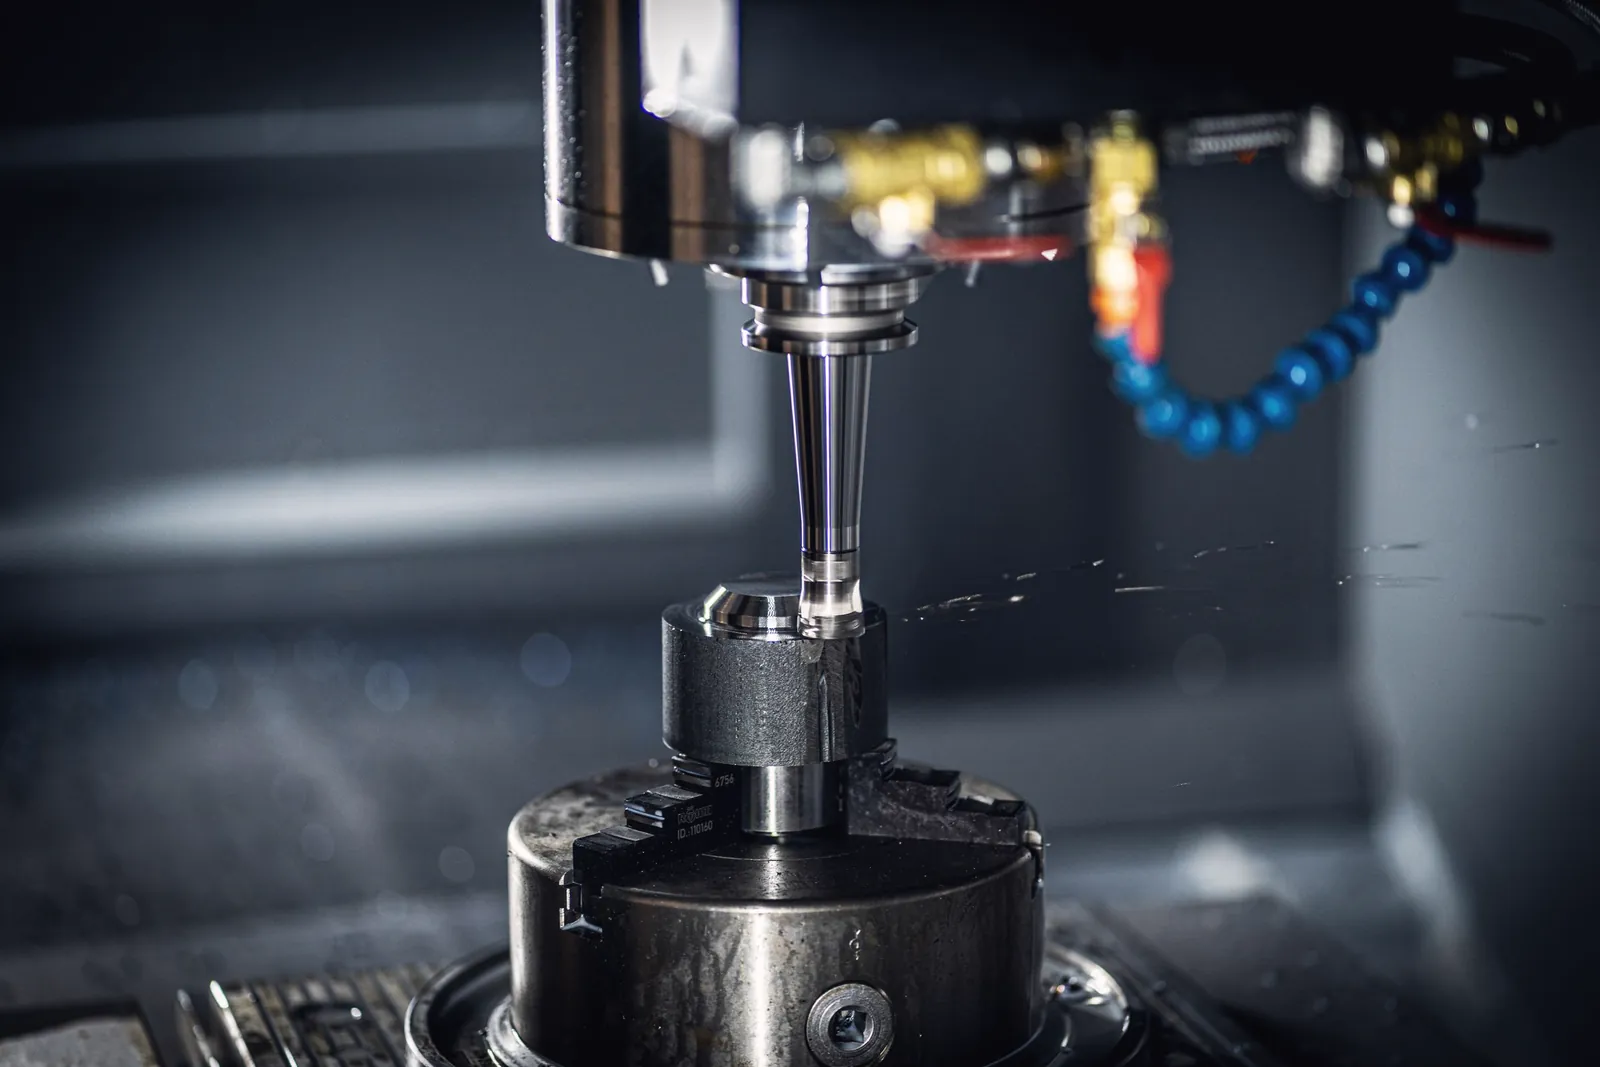
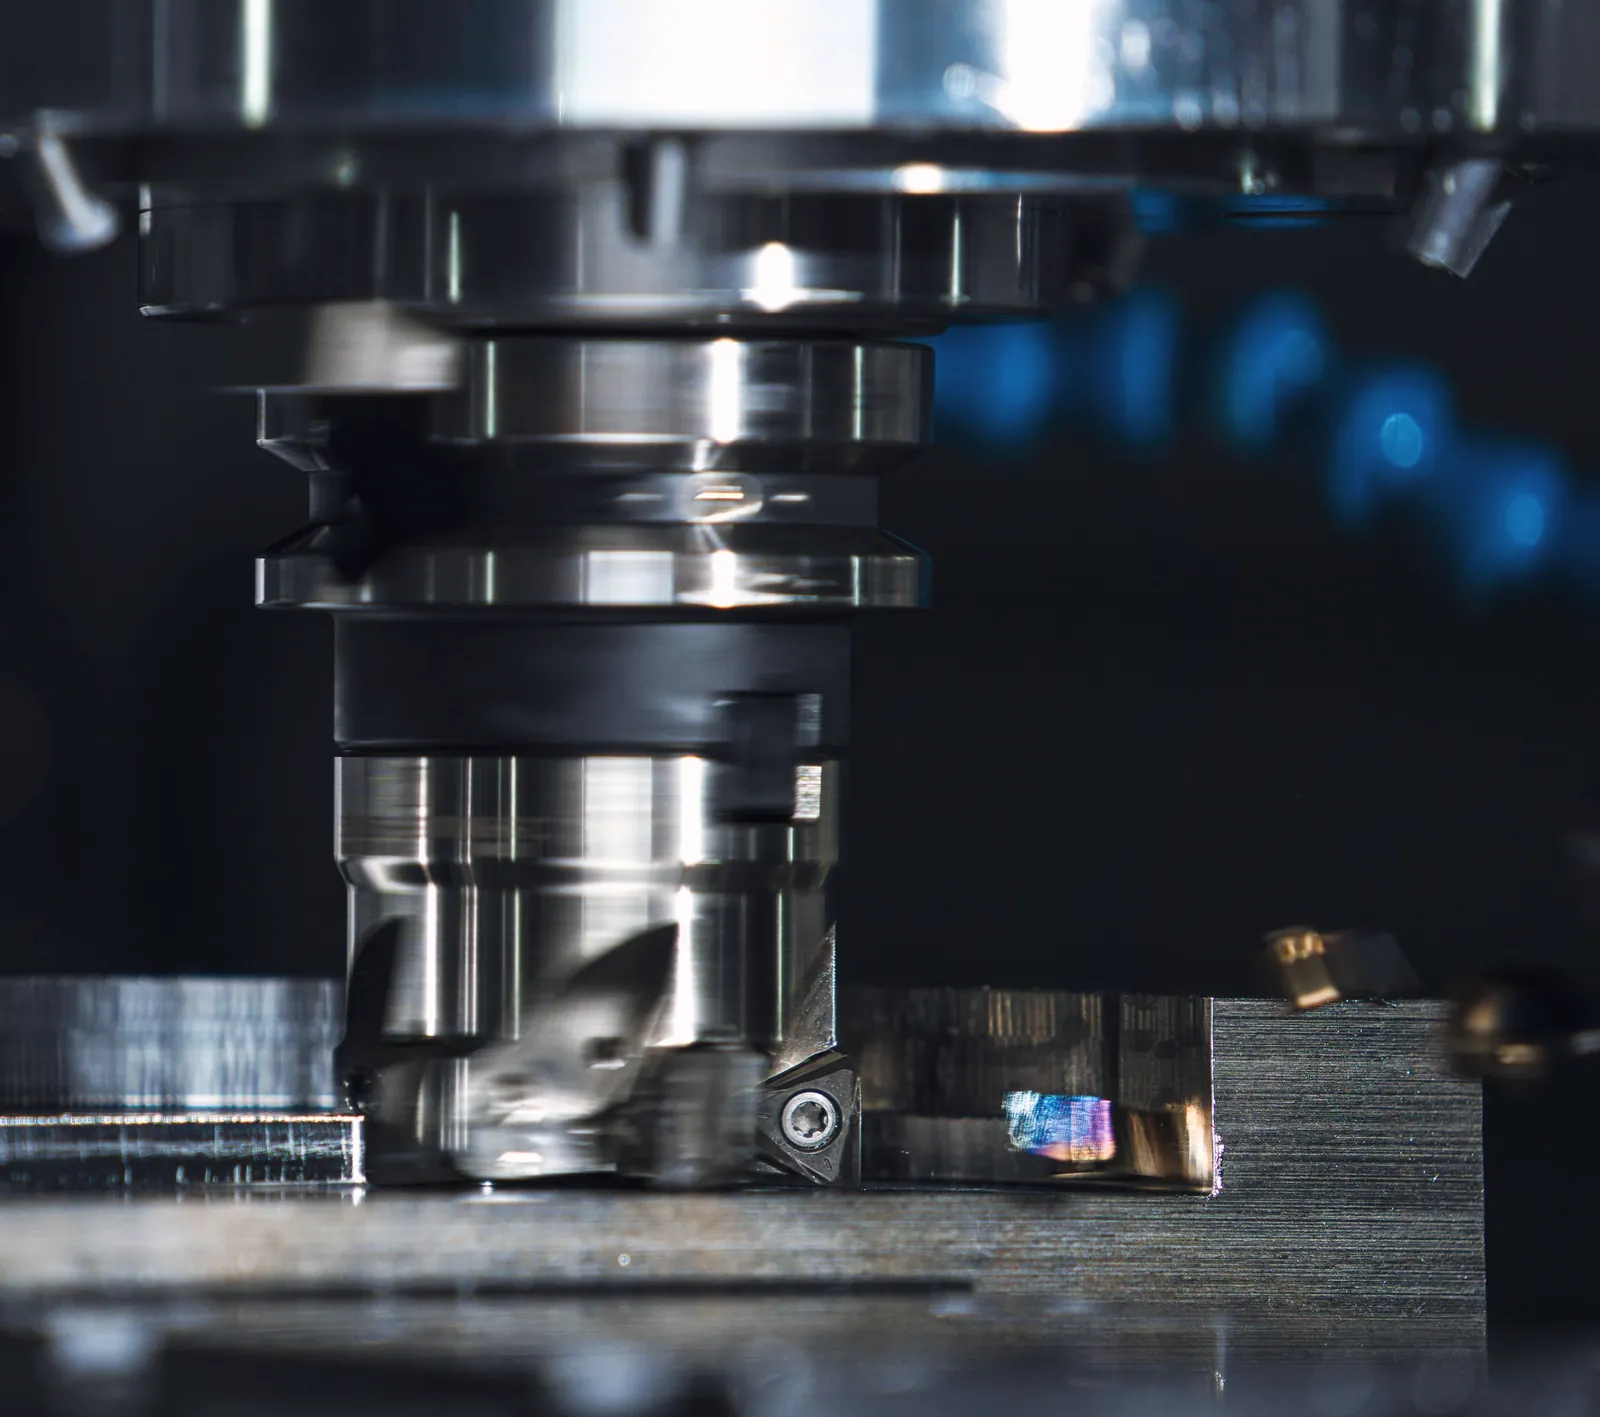
Ten machining centres, from a twin-pallet horizontal to a 2-metre bridge mill, programmed from your 3D model in our own CAM office. Prototypes, pre-production and repeat batches, on the same machines and the same inspection.
- machining centres
- 10
- axes, simultaneous
- 5
- mm longest travel
- 2,000
- mm typical tolerance
- ±0.025
The machines
What runs on the milling floor.
Every machine is probed and calibrated on a schedule, and the pallet machines run unmanned overnight on proven programmes.
| Machine | Axes | Travel X × Y × Z, mm | Spindle | Qty |
|---|---|---|---|---|
| 5-axis trunnion machining centre | 5 simultaneous | 650 × 520 × 475 | 20,000 rpm, HSK-A63 | 2 |
| Large 5-axis machining centre | 5 simultaneous | 1,000 × 850 × 600 | 15,000 rpm | 1 |
| Horizontal machining centre, twin pallet | 4 | 800 × 700 × 750 | 12,000 rpm, 500 mm pallets | 1 |
| Vertical machining centre | 3 + 4th axis | 1,020 × 510 × 560 | 12,000 rpm, BT40 | 5 |
| Bridge-type vertical machining centre | 3 | 2,000 × 1,000 × 600 | 8,000 rpm, BT50 | 1 |
What we hold
Tolerances, finish and batch.
Typical figures, not limits: tell us what the drawing calls for and we'll say plainly whether we can hold it, and how we'll prove it.
| Parameter | Figure |
|---|---|
| Largest part | 2,000 × 1,000 × 600 mm, up to 1.5 t |
| General tolerance | ±0.025 mm |
| Bores and fits | ±0.005 mm, by agreement |
| True position | 0.02 mm, typical |
| Flatness | 0.01 mm over 300 mm |
| Surface finish | Ra 0.8 µm as machined; finer by grinding or lapping |
| Batch size | 1 to 5,000, with call-off schedules |
| Lead time | 10 working days typical for repeat work; prototypes from 5 |
Materials
From aluminium to titanium.
We buy material against a 3.1 mill certificate and keep it with the batch, so every part traces back to its bar or plate. Free-issue material is welcome too.
- Aluminium: 6082, 7075, 2014, 5083 and cast tooling plate
- Stainless steel: 303, 304, 316L, 17-4PH and duplex
- Carbon and alloy steels: EN1A, EN3B, EN8, EN24T, EN36
- Tool steels, pre-hardened and annealed
- Titanium: Grade 2 and Grade 5
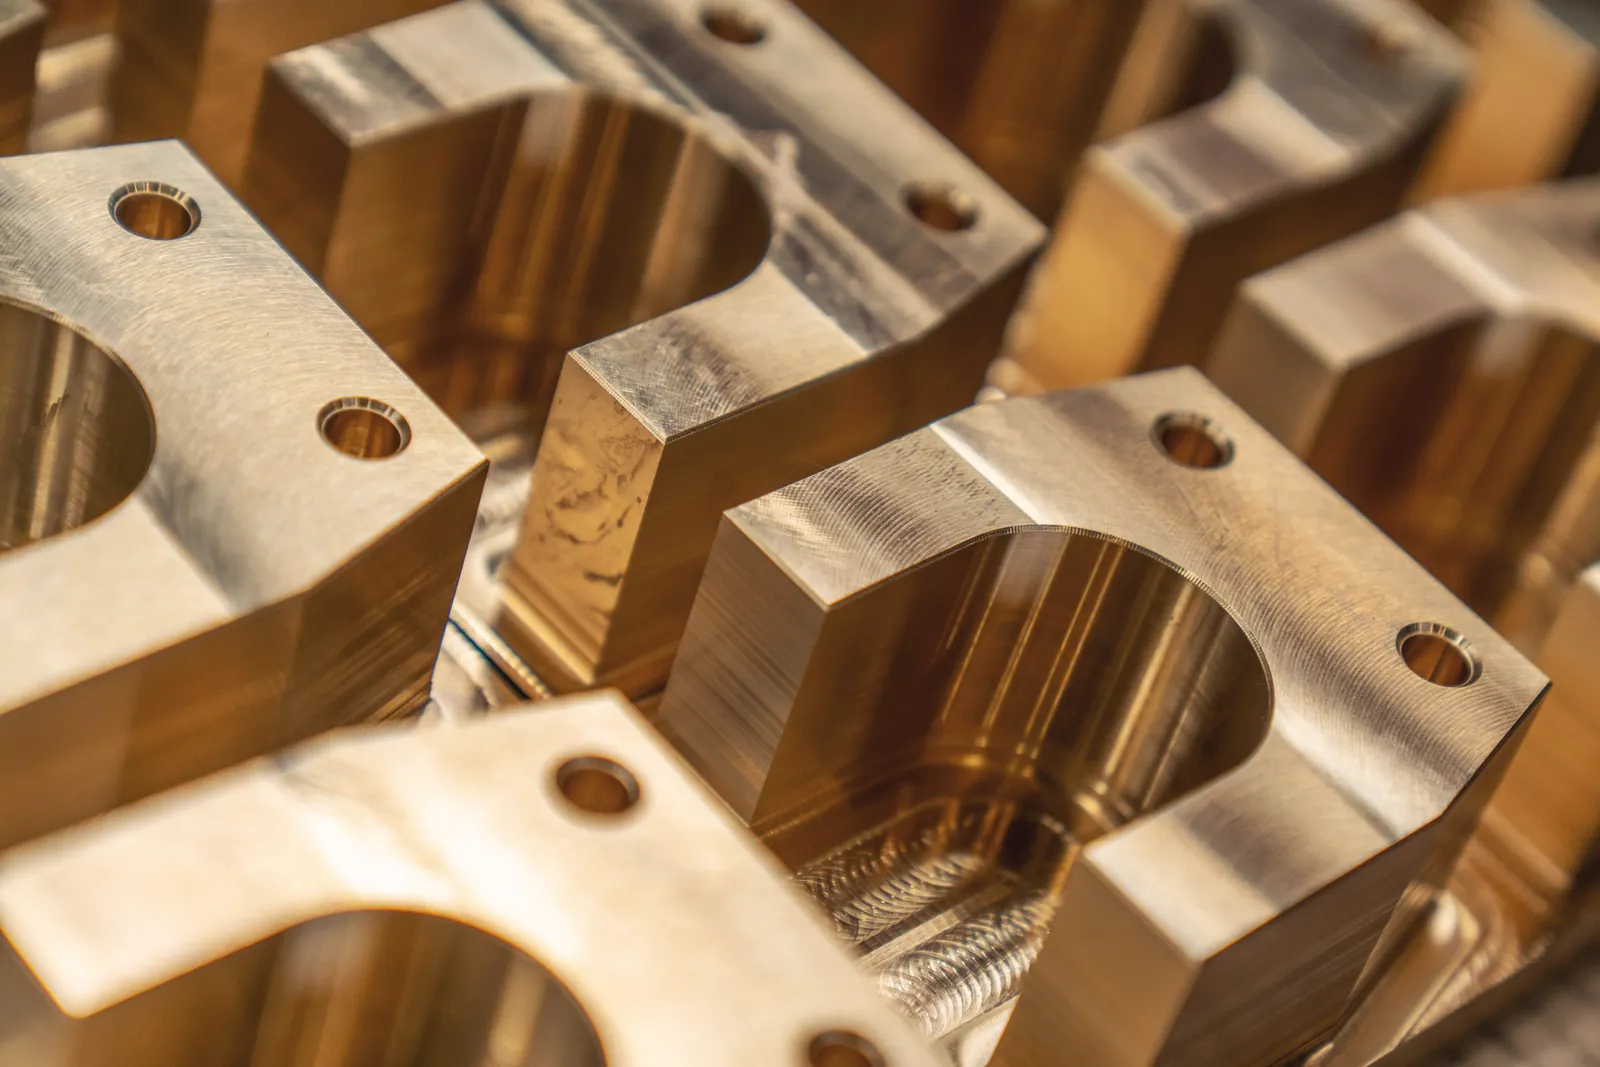
- Brass CZ121, phosphor bronze PB1/PB2, copper
- Engineering plastics: PEEK, acetal, nylon, PTFE