


Town centre · Stamford PE9
Chantry Walk, Stamford
A Georgian stone house behind its own walled front garden, a few minutes from the Meadows
Guide price
£1,250,000
- 5 bedrooms
- 3 bathrooms
- 287 m²
The home
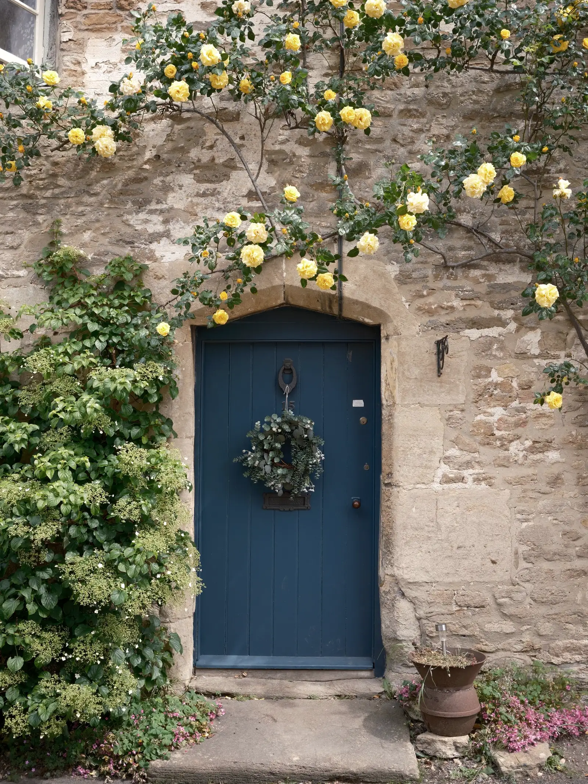
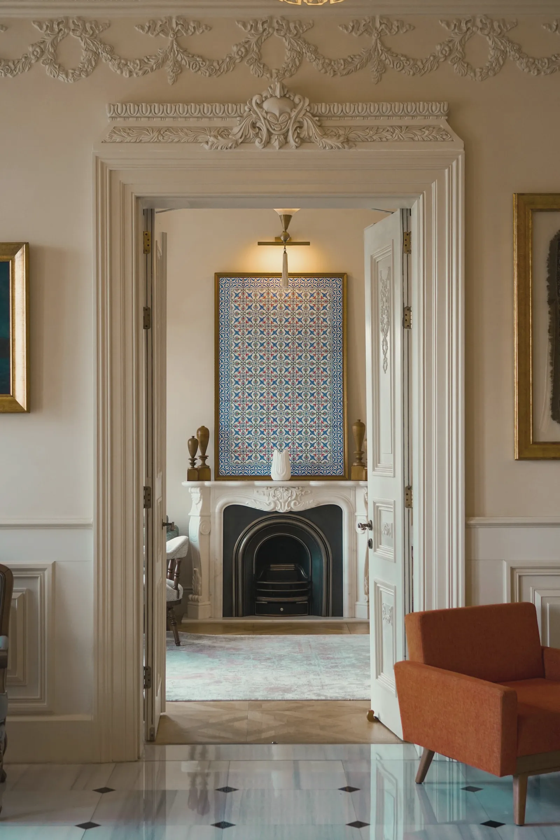
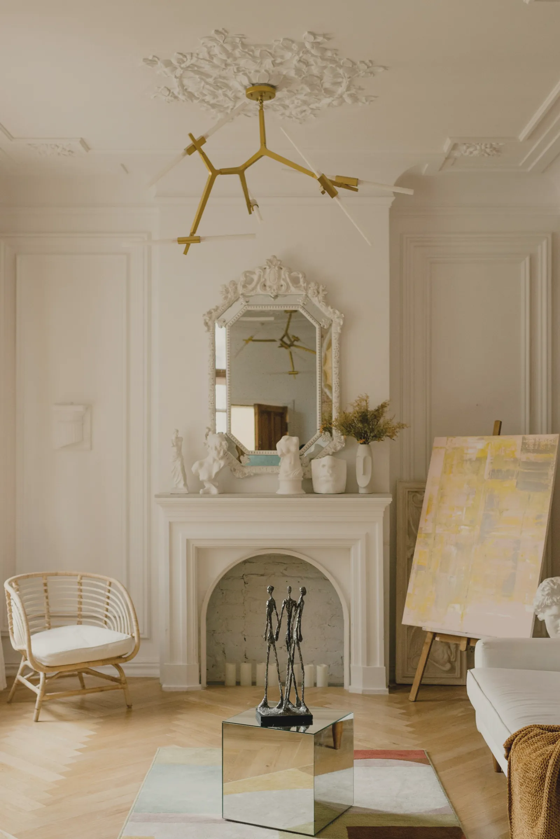
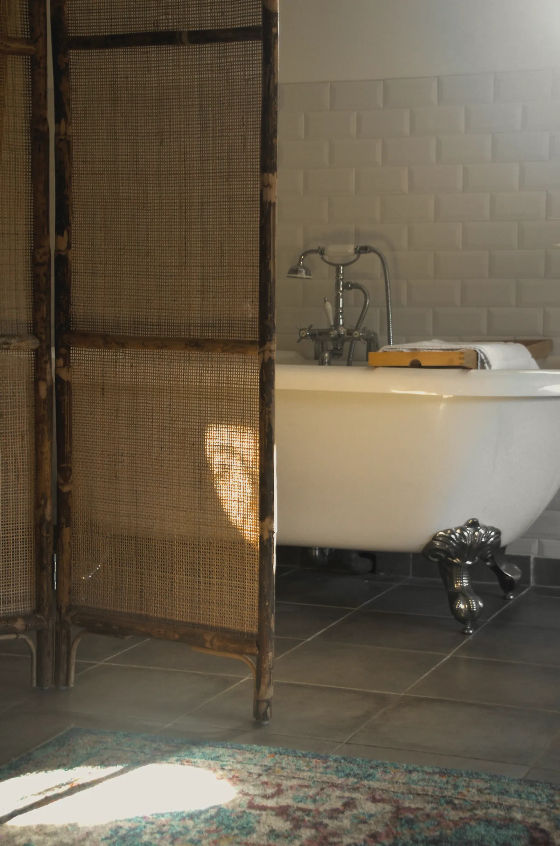
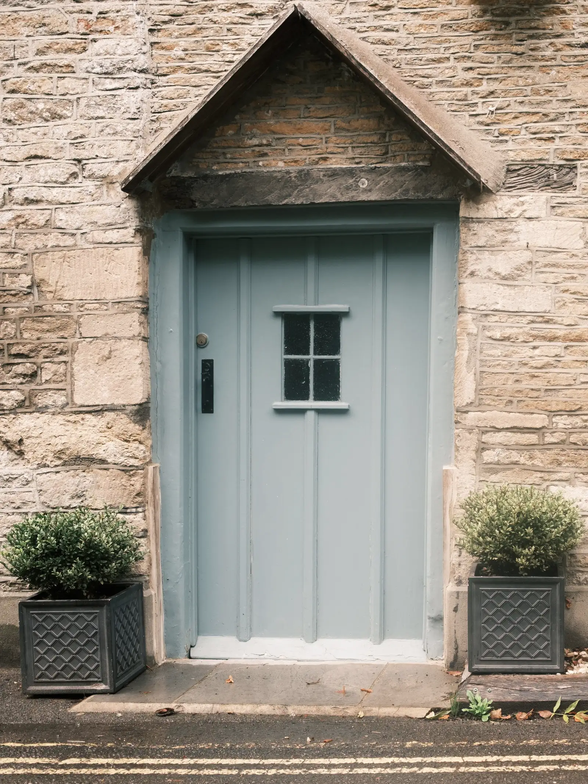
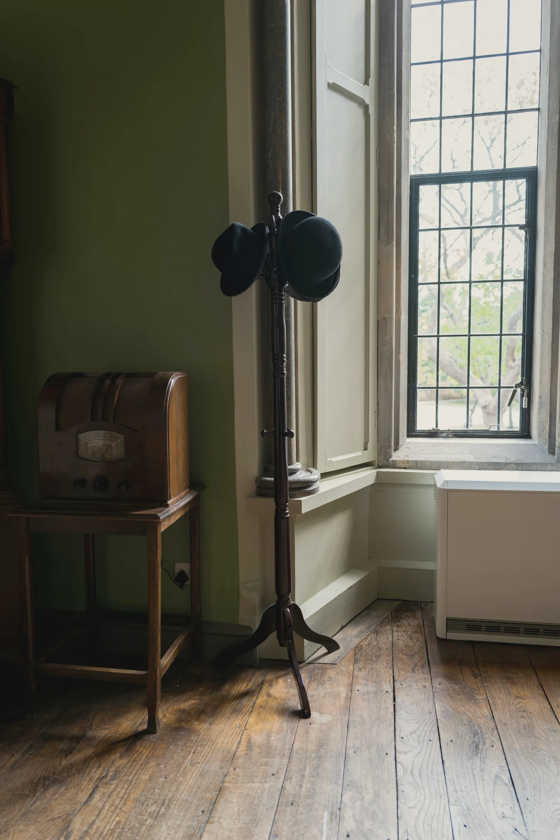
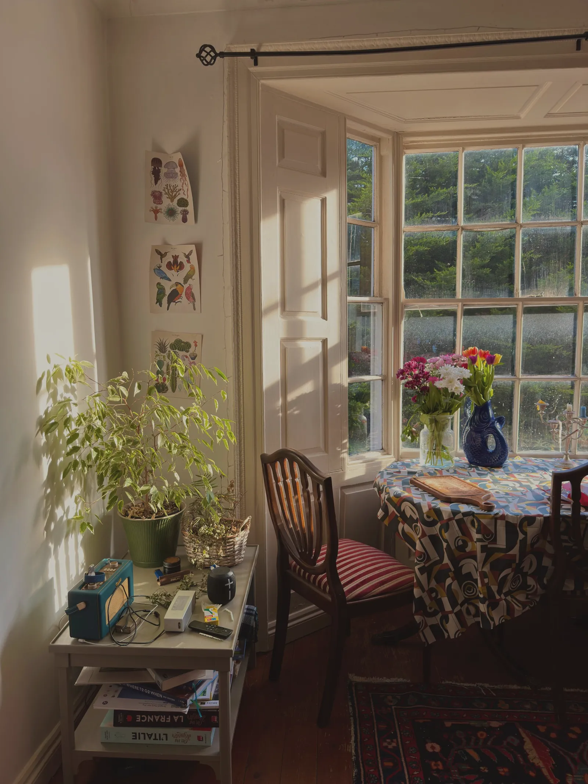
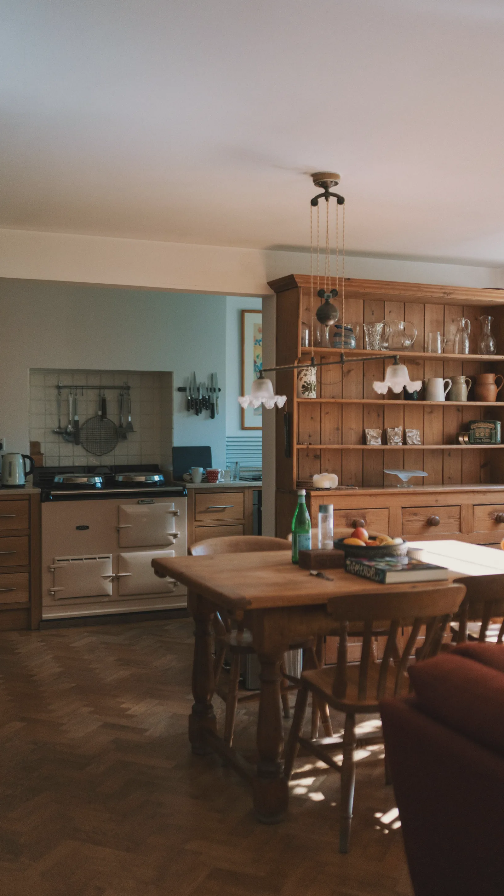
Set back from a quiet walk behind a gravel path and clipped yew, this is the kind of house Stamford is known for: ashlar limestone, a Collyweston slate roof and tall sash windows that fill the rooms with light. Inside, the proportions have been left alone. A wide hall runs through to a kitchen with a range cooker and a parquet floor, there are two reception rooms with working fireplaces, and five bedrooms over the two floors above, the principal with a bathroom of its own and a roll-top bath. The garden behind is walled, south facing and private.
Features
- Five bedrooms, three bathrooms
- Two reception rooms with open fireplaces
- Kitchen and breakfast room with range cooker
- Walled south-facing garden
- Cellar, dry and lit
- A short walk to the station and the Meadows